home for sale
Your next chapter starts here
Overview
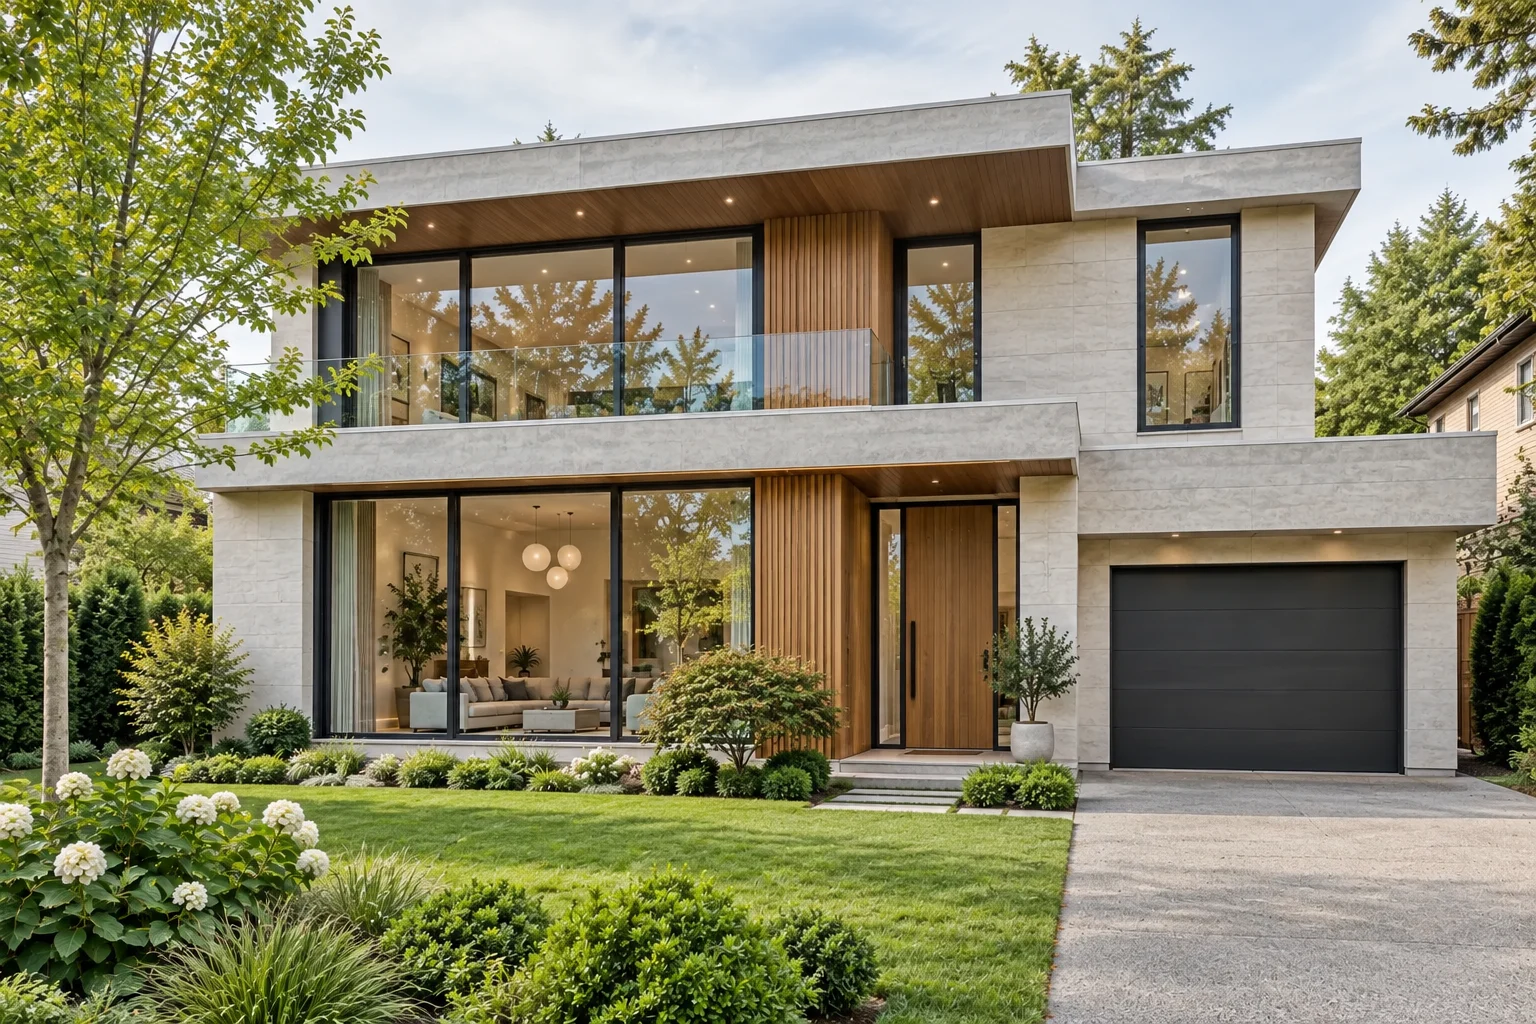
A contemporary detached home with four bedrooms over two floors. A double-height living room opens onto the garden, the kitchen has a generous island, and the primary suite leads to a glass-fronted balcony. The attached garage and driveway provide everyday practicality. Cedar Mill, west of Portland, offers a neighborhood feel with access to shops, parks and commuter routes. The map shows the neighborhood. Request the full address, floor plan and property pack from the agent.
Price
Offered Price
$545,000Freehold
Parking
Attached garage and driveway
Interior
210 m² / 2,260 sq ft
Bedrooms
4
Bathrooms
3
Plot
480 m²
Floors
2
Rooms and layout
- Living room: 6.2 × 4.8 m · Double-height glazing and garden access
- Kitchen and dining: 5.8 × 4.0 m · Island seating and integrated appliances
- Primary suite: 4.6 × 4.0 m · En-suite bathroom and balcony
- Bedrooms 2 and 3: 3.6 × 3.3 m each · Built-in storage
- Bedroom 4 / study: 3.2 × 3.0 m · Flexible guest or work space
- Family bathroom: 3.4 × 2.8 m · Bath and separate shower
Amenities
- Garden: Private landscaped garden
- Flooring & Glazing: Oak floors and tall glazing
- Kitchen: Stone kitchen island
- Balcony: Primary suite with balcony
- Bathroom: Ground-floor guest shower room
- Parking: Attached garage and utility storage
Purchase and viewing details
- 1Property typeDetached house
- 2OwnershipFreehold
- 3ConditionReady to move into
- 4HeatingCentral heating and double glazing
- 5ViewingsPrivate appointments Tuesday to Saturday
Map
Address
Cedar Mill, Portland, Oregon
Arrange a private viewing[email protected]Copy address