Commercial space
Room for your next big idea
Overview
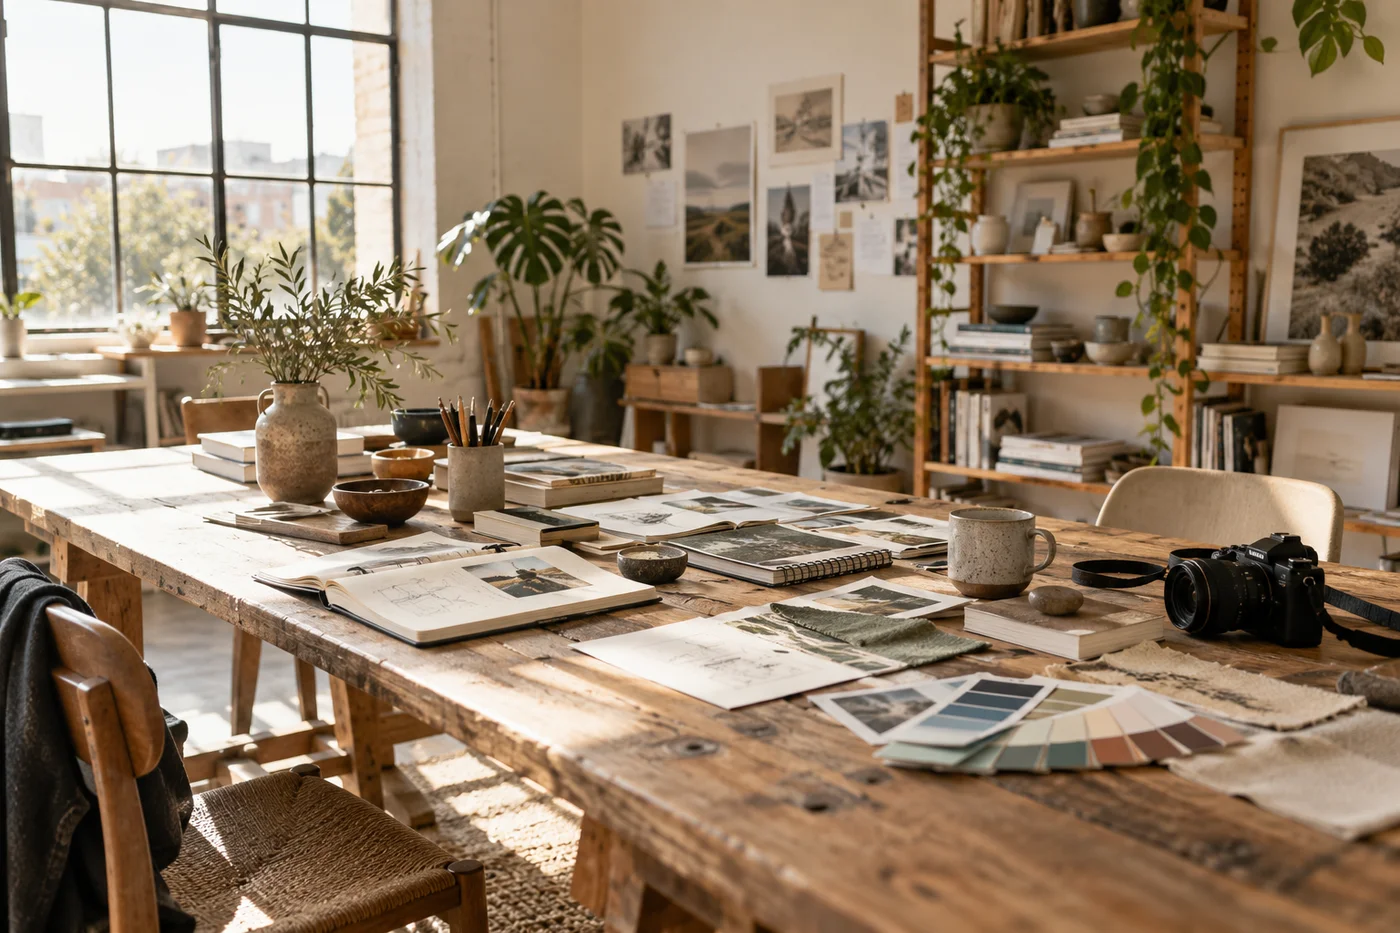
A furnished creative workspace in a converted warehouse, with a bright main studio, a separate meeting room and a welcoming reception lounge. Tall industrial windows, white brick walls and timber furniture give a small team room to work, meet and make.
Floor area
120 m² / 1,292 sq ft
Floor
Ground floor
Facilities
Kitchen and WC
Furnishing
Ready to use
Workstations
8
Meeting room
6 seats
Rooms and Layout
- Main studio: 65 m² · Shared worktable, shelving and natural light
- Meeting room: 20 m² · Six seats and wall display
- Reception and lounge: 16 m² · Arrival space and informal seating
- Staff kitchen: 10 m² · Sink, fridge and coffee equipment
- WC and storage: 9 m² · Staff facilities and supplies
Amenities
- 1Separate client meeting roomDedicated space for presentations and team discussions with wall display.
- 2Furnished reception loungeWelcoming arrival space featuring a charcoal sofa and oak console.
- 3Staff kitchen and coffee areaEquipped with a sink, fridge, coffee machine and window stools.
- 4Broadband connection readyHigh-speed internet connection set up for immediate use.
- 5Street-level entranceConvenient ground floor entry through a striking red-brick facade.
- 6Bike storage by arrangementSecure bicycle parking available upon request.
Lease and Running Costs
Monthly Rent
£3,200 / monthAvailable From
November 1Lease Term
12–36 monthsBy agreement
Deposit
Three months’ rentAdditional Costs
Quoted separatelyUtilities, business rates and VAT
Permitted Use
Office or creative studioUse to be agreed
Neighborhood
In Hackney Wick, among creative businesses, cafés and canal-side routes. Discuss transport needs, deliveries and accessibility with the agent.
Map
Address
Hackney Wick, London
Arrange a workspace tour[email protected]Copy address