home for sale
Your next chapter starts here
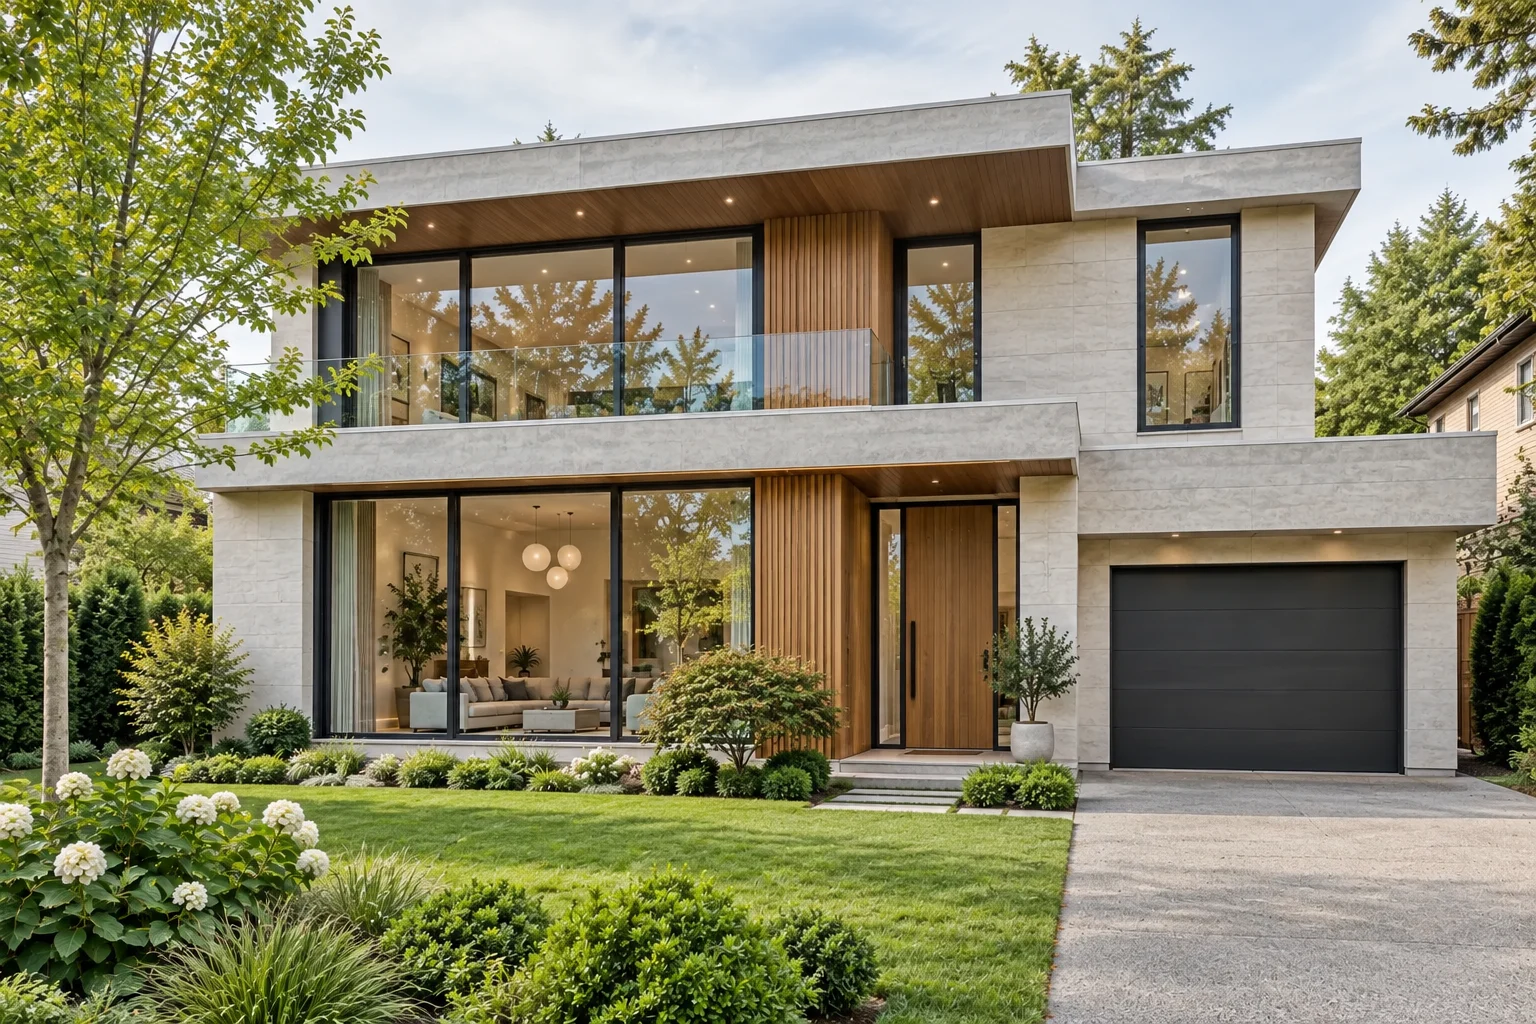
A contemporary detached home with four bedrooms over two floors. A double-height living room opens onto the garden, the kitchen has a generous island, and the primary suite leads to a glass-fronted balcony. The attached garage and driveway provide everyday practicality. Cedar Mill, west of Portland, offers a neighborhood feel with access to shops, parks and commuter routes. The map shows the neighborhood. Request the full address, floor plan and property pack from the agent.
Parking
Attached garage and driveway
Neighborhood
Cedar Mill, Portland, Oregon
Interior
210 m² / 2,260 sq ft
Bedrooms
4
Bathrooms
3
Plot
480 m²
Floors
2
Rooms and layout
- 1Living room: 6.2 × 4.8 m · Double-height glazing and garden access
- 2Kitchen and dining: 5.8 × 4.0 m · Island seating and integrated appliances
- 3Primary suite: 4.6 × 4.0 m · En-suite bathroom and balcony
- 4Bedrooms 2 and 3: 3.6 × 3.3 m each · Built-in storage
- 5Bedroom 4 / study: 3.2 × 3.0 m · Flexible guest or work space
- 6Family bathroom: 3.4 × 2.8 m · Bath and separate shower
Amenities and details
- 1Amenities: Private landscaped garden; Oak floors and tall glazing; Stone kitchen island; Primary suite with balcony; Ground-floor guest shower room; Attached garage and utility storage
- 2Purchase details: Detached house; Freehold; Ready to move into; Central heating and double glazing; Viewings: Private appointments Tuesday to Saturday
Price
$545,000Freehold property
Map
Address
Cedar Mill, Portland, Oregon
Arrange a private viewing[email protected]Copy address